© TMBW, Foto: Andreas Weise
Alpirsbach Monastery: Brewing Beer in the Middle Ages
Where Monks Perfected the Art of Brewing
7.9.20265 min. read timeby Hirsch & Greif
On the Beer Brewing in the Middle Ages tour, we discover fascinating facts about life at Alpirsbach Monastery and the monks’ brewing skills – including a tasting.
Experience the Art of Brewing at Alpirsbach Monastery
Between Monastery Walls and Brewing Tradition
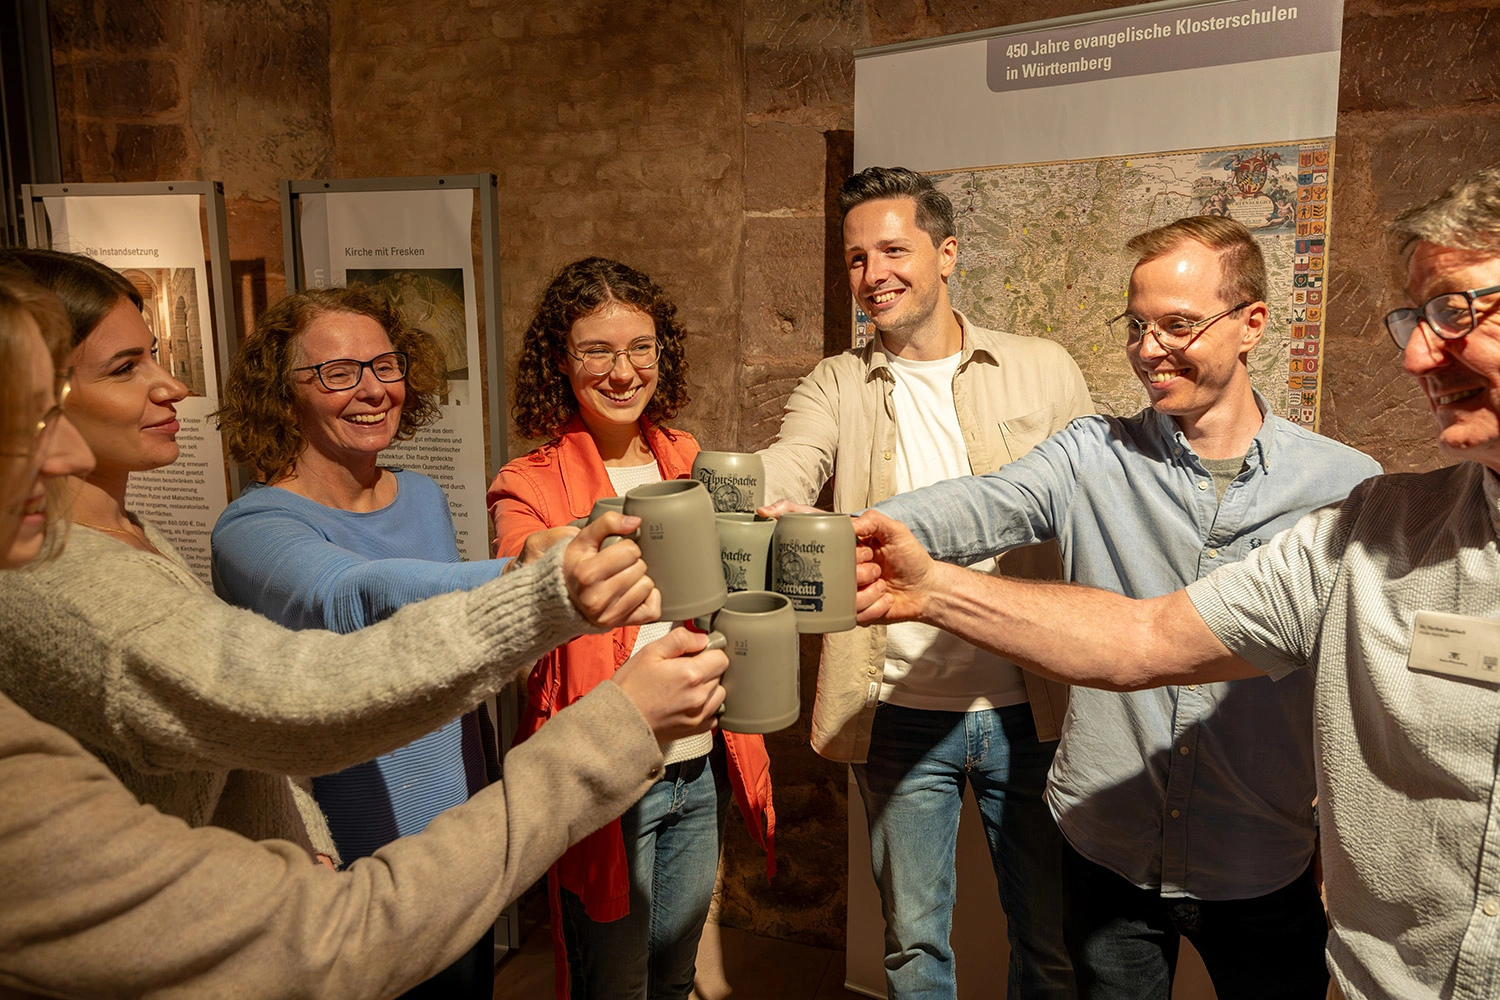
A portly monk stands in front of a barrel. Looking pleased, he raises a full beer mug as if to toast us. The image, painted on a brick wall, immediately catches our eye as we look out of the cellarium window. Fittingly, we too are standing with beer mugs in hand in the former storeroom of Alpirsbach Monastery in Baden-Württemberg. So, cheers! As we savour the delicious beer, this culinary experience at a historic monument in Baden-Württemberg introduces us to the history of the monastery’s brewing tradition.
© TMBW, Foto: Andreas Weise
A toast to monastic brewing
Historical insights and convivial moments of indulgence go hand in hand on this tour of Alpirsbach Monastery.
How Monks Became Master Brewers
The Secret Behind Monastery Beer
Dr Markus Rombach explains why hunger was one of the reasons why monastic culture and the tradition of brewing have always been so closely linked. Monks were, of course, required to observe Lent between Carnival and Easter, when there was little to eat. However, a convenient loophole helped those with rumbling stomachs: ‘Liquida non frangunt ieiunium – liquids do not break the fast.’ As they were allowed very little food during Lent, the monks followed this principle and sustained themselves with strong, full-flavoured, high-calorie beer.According to historical accounts, each monk was allowed to drink five litres of beer a day. We gulp when we hear this. Dr Rombach reassures us, however, that beer had a much lower alcohol content in those days. Once the monks had drunk their fill, an idea occurred to them: if they were brewing beer anyway, why not make a few extra barrels and sell them? ‘Because the monks could read and write, they were able to study historical records and try out old recipes,’ Dr Rombach tells us. It soon becomes clear how they quickly became experts in the art of brewing.
© TMBW, Foto: Andreas Weise
Monastic Life at Alpirsbach Monastery
Discipline Rather Than Decadence
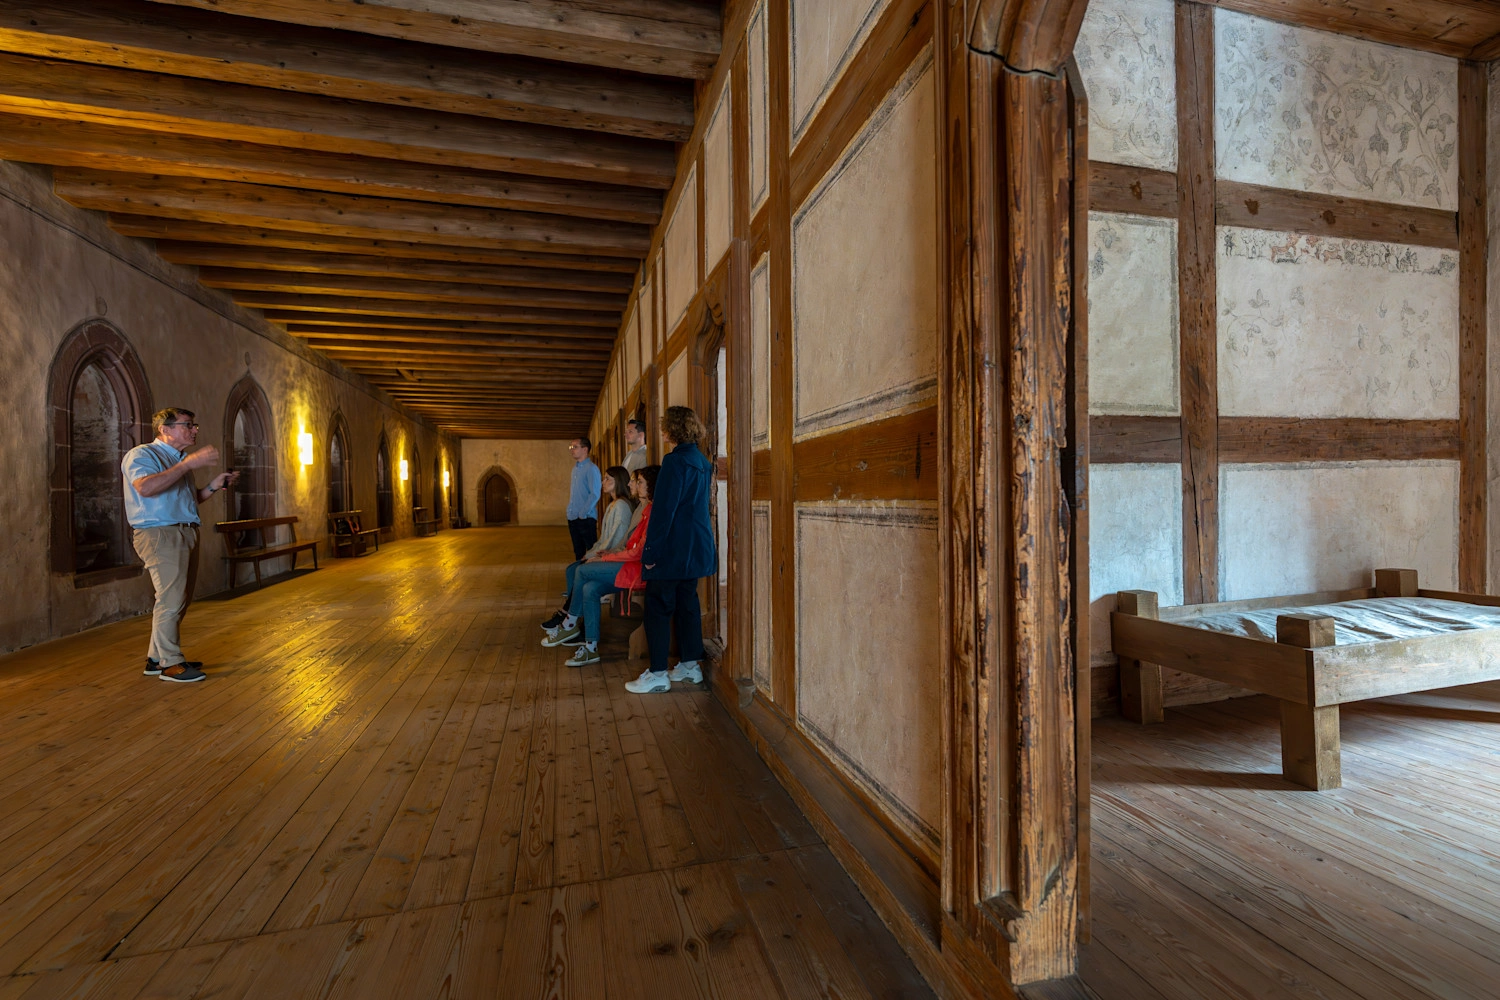
Anyone imagining that the monks at Alpirsbach Monastery lived a life of luxury will soon discover otherwise on a tour of the 900-year-old historic monastery complex. The monks had to follow the strict Rule of St Benedict, which structured their entire day around set times for prayer and sleep. This included choral prayers during the night, which is why the monks’ dormitory was directly connected to the church. We will discover the hallowed dormitories and their secrets later on.
© TMBW, Foto: Andreas Weise
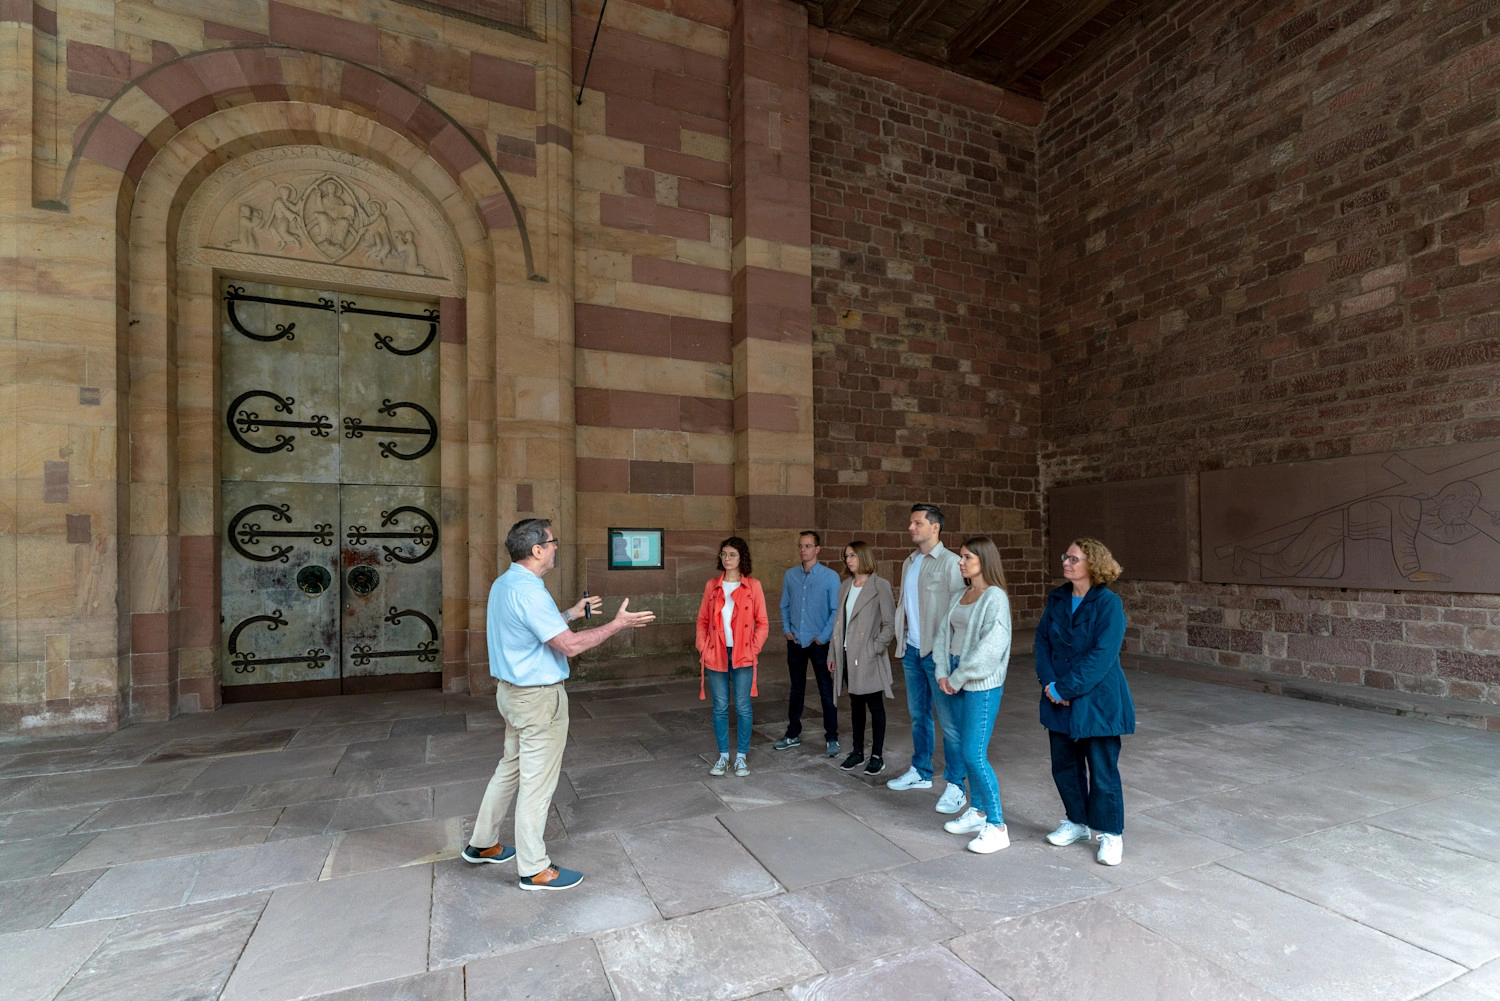
Journey through 900 years of monastic history
Impressive architecture and vivid storytelling bring the monastery’s past to life.
Historic Rooms at Alpirsbach Monastery
Bringing 900 Years of History to Life
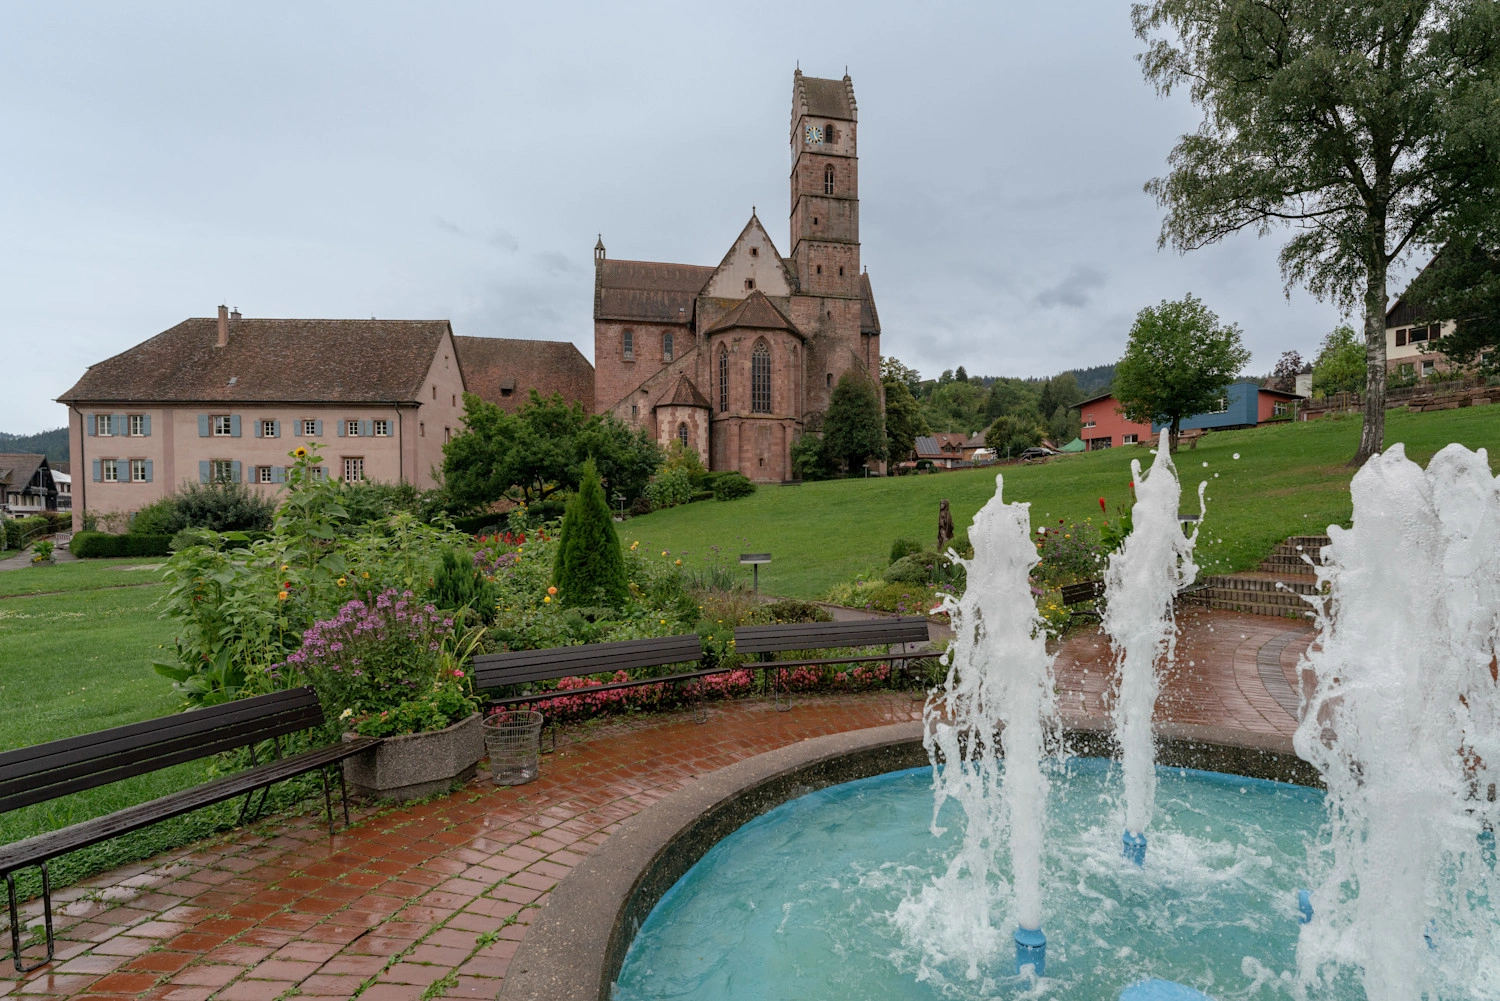
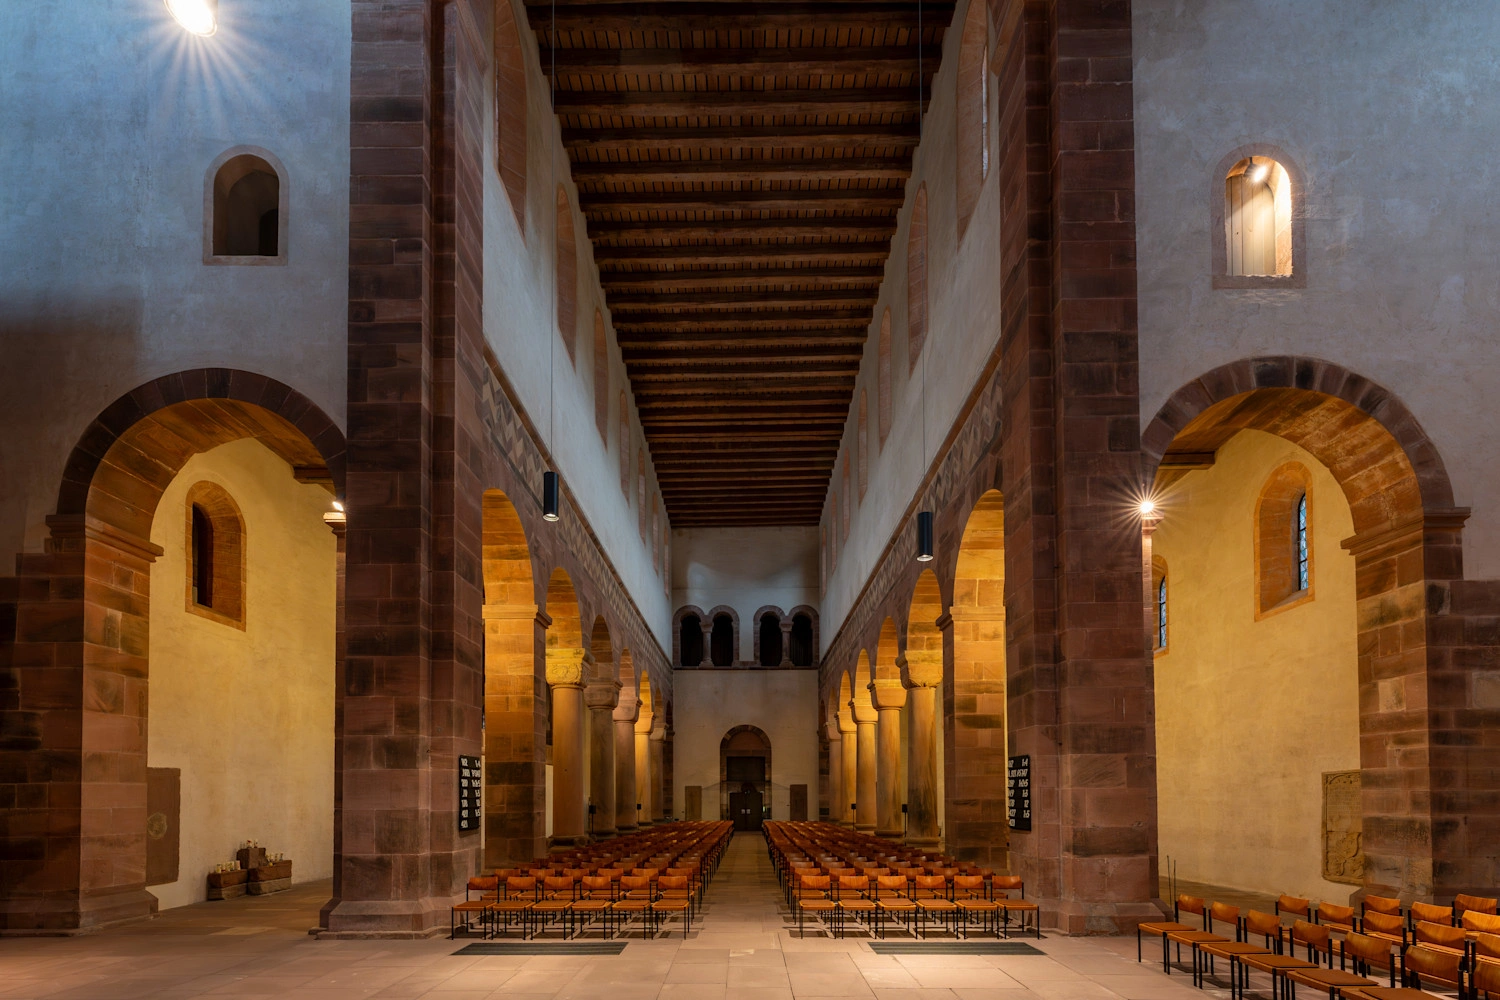
First, however, Dr Rombach takes us to the heart of the complex: Alpirsbach Monastery Church is considered one of the best-preserved examples of Romanesque ecclesiastical architecture in Germany. The three-aisled columned basilica, laid out in the shape of a Latin cross, is home to frescoes and stained glass, sections of choir stalls, an imposing altar dedicated to the Virgin Mary and a true rarity: an elaborately turned choir bench measuring more than seven metres in length and dating from the mid-14th century. Memorial slabs commemorating prominent abbots, patrons and benefactors of the monastery bear witness in stone to these bygone eras.A staircase leads us directly from the church to the monks’ dormitory mentioned earlier. The dormitory was originally a large hall where all the monks slept together. What we find today, however, are small, partitioned cubicles. At the end of the 15th century, timber-framed walls were added to divide the large space into individual cells, creating a broad corridor down the centre. Standing here, we peer into the sparsely furnished rooms. A small wall cupboard and a window seat offer a vivid impression of the austere, contemplative way of life at the time.We learn that Alpirsbach became a monastic school during the Reformation. On the walls of the sleeping cells, we discover an unusual form of wall art: initials, dates and sayings featuring Renaissance motifs – the ‘graffiti’ left by the monastery’s pupils. In 1958, a collection of everyday objects and garments dating from the 15th and 16th centuries was also discovered beneath the dormitory floorboards. The finds included a pair of men’s trousers, several children’s shirts and a total of 17 leather shoes, all of which are now on display in the monastery museum.
© TMBW, Foto: Andreas Weise
© TMBW, Foto: Andreas Weise
© TMBW, Foto: Andreas Weise
Swabian Vesper and Beer in the Historic Cellarium
A Delicious End to the Tour
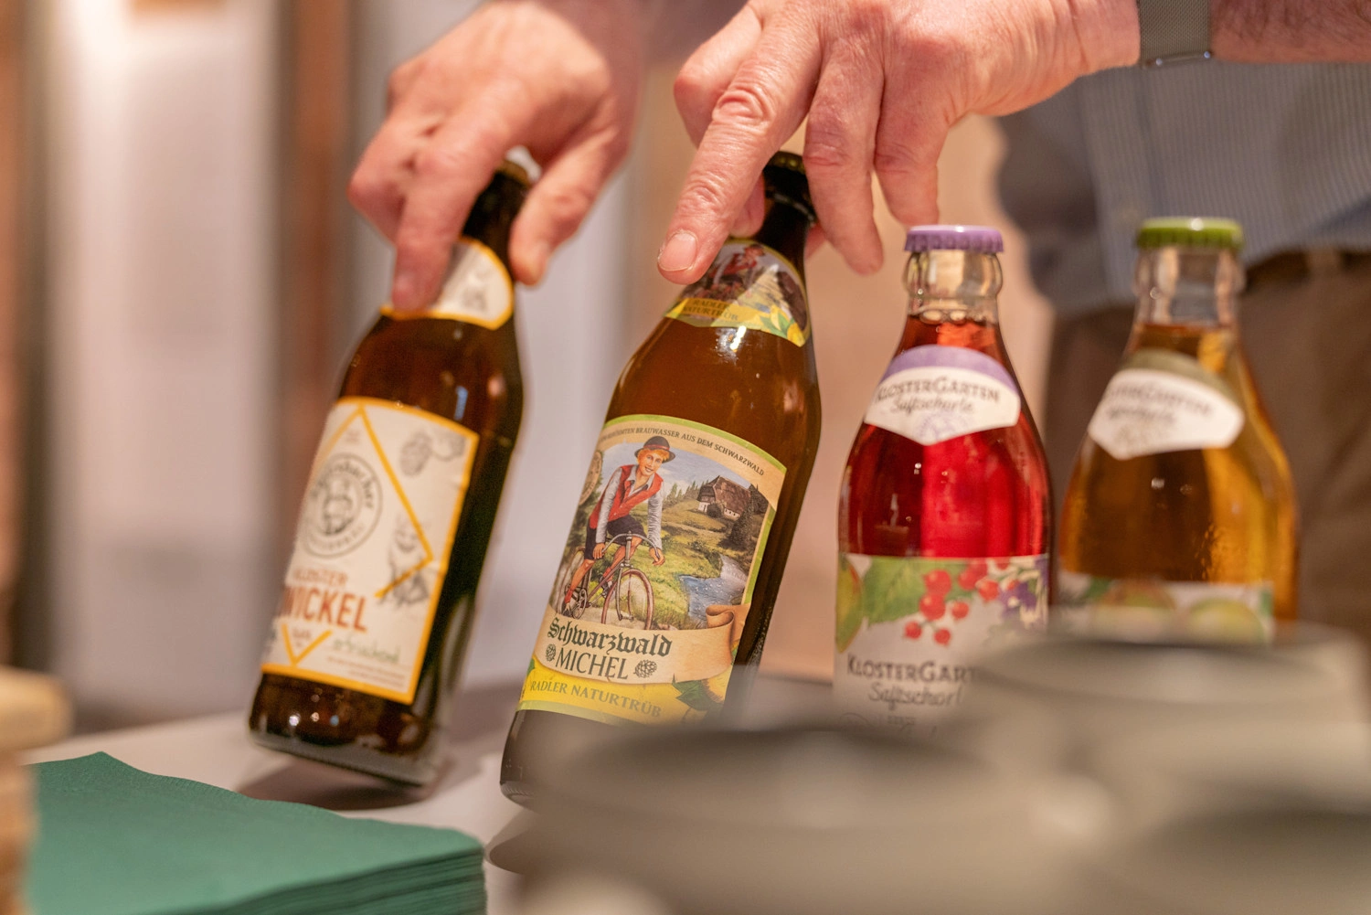
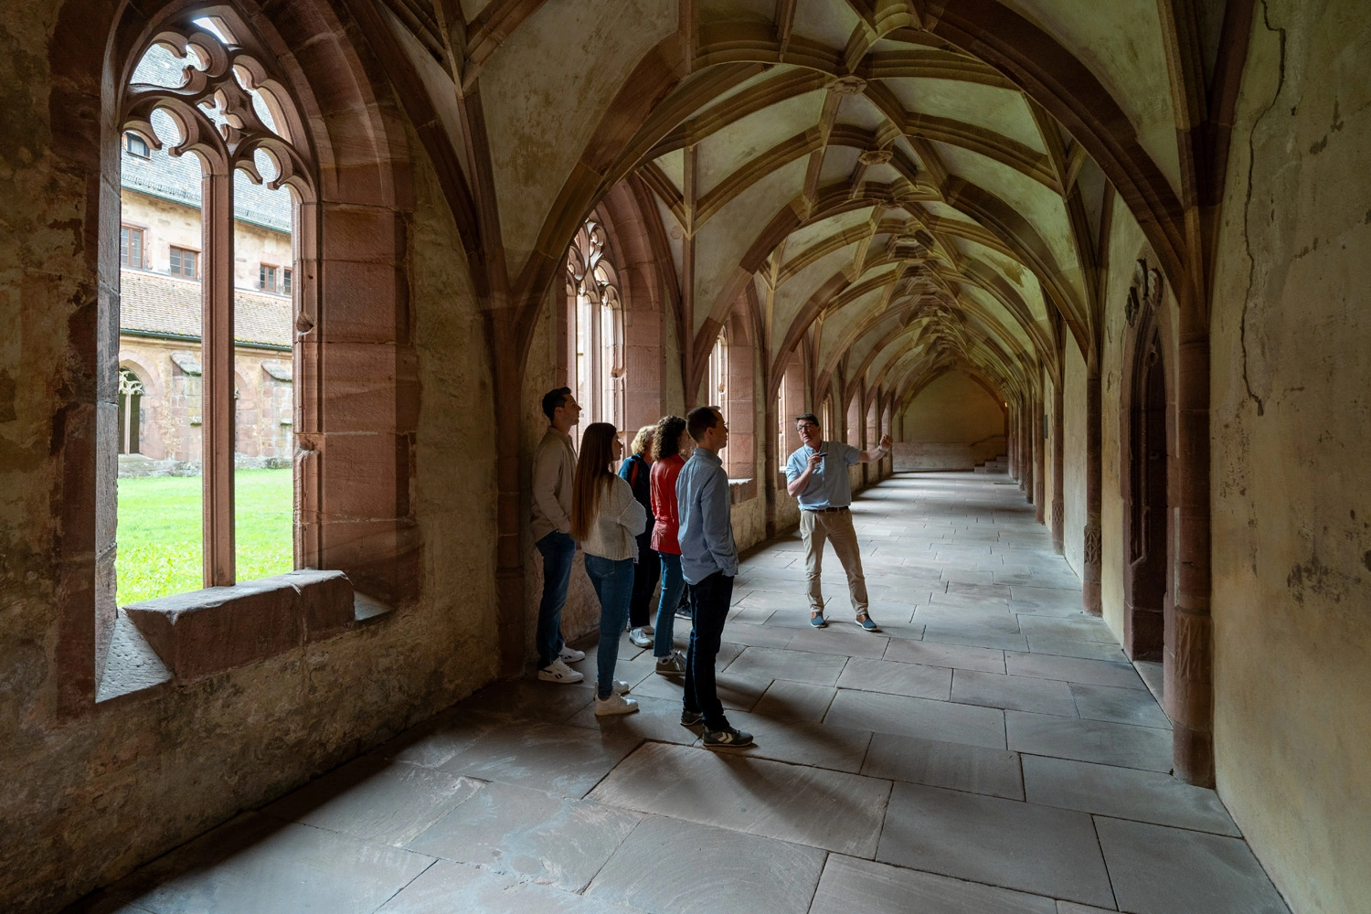
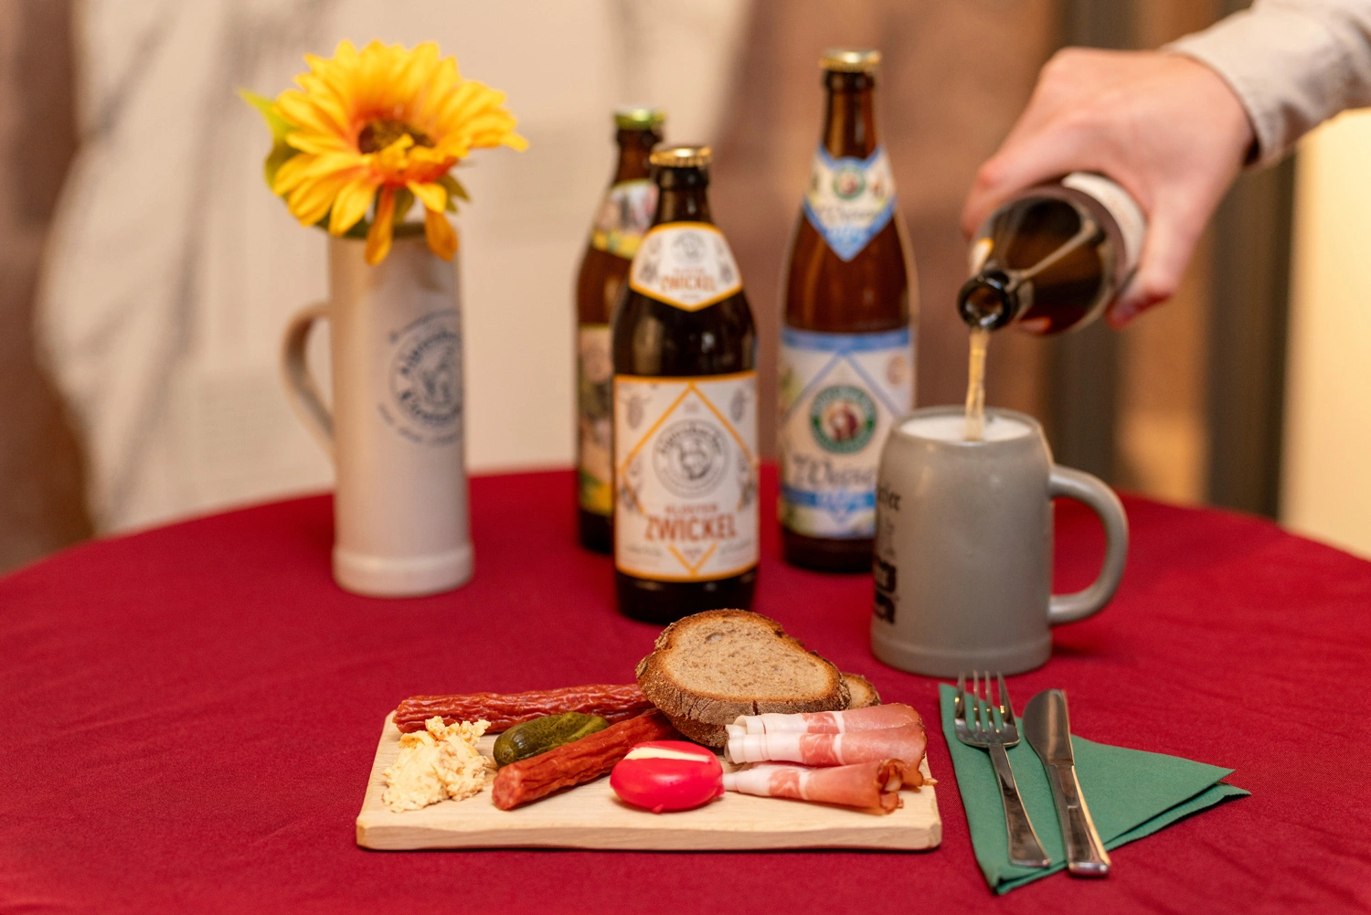
We pass through the warming room – the only room in the monastery that could be heated – and the cloister, with its magnificent red sandstone net vault, before finally reaching the monastery’s former storeroom. After learning so much about monastic life, we enjoy some refreshments in the cellarium: a hearty traditional Swabian cold meal known as a Vesper, accompanied by an Alpirsbacher beer from the privately owned brewery directly opposite the monastery. Fortunately, the Rule of St Benedict calling for moderation in eating and drinking is now a thing of the past in Alpirsbach.
Tip
The special guided tour Beer Brewing in the Middle Ages – The Monks’ Art of Brewing usually takes place twice a year. Bespoke dates can be arranged for groups of 20 or more.
© TMBW, Foto: Andreas Weise
Everything You Need to Know About Alpirsbach
Plan Your Monastery Experience